CSL Hawara – Elizabeth North Stage 2
Workplace · Corporate headquarters
Front-of-house, facade and landscape lighting for a global headquarters, developed to express the building’s architecture and support the way it is used daily.

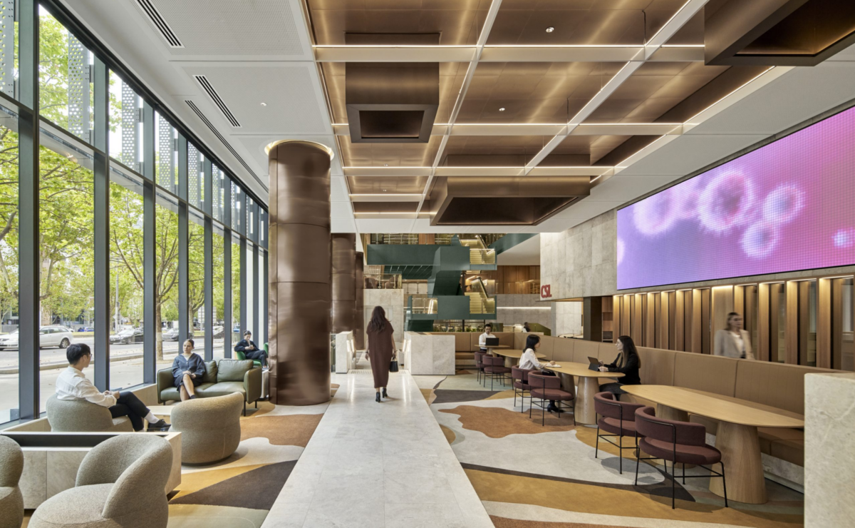
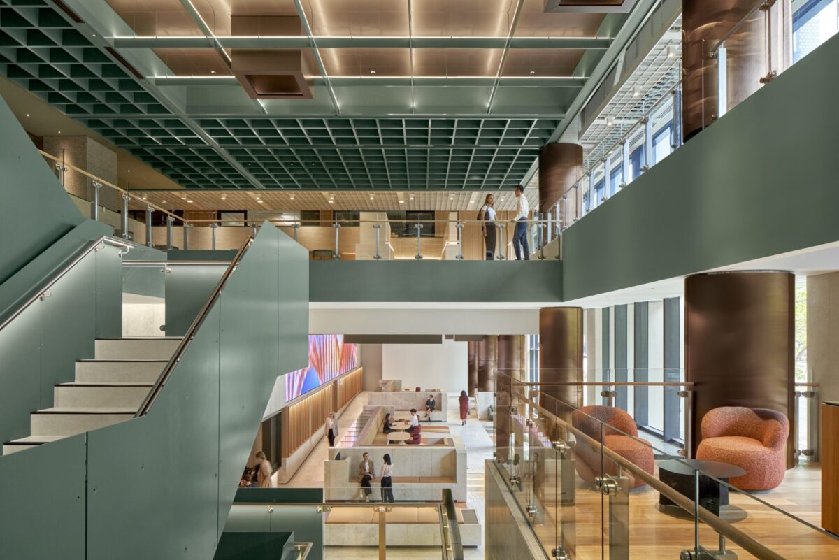
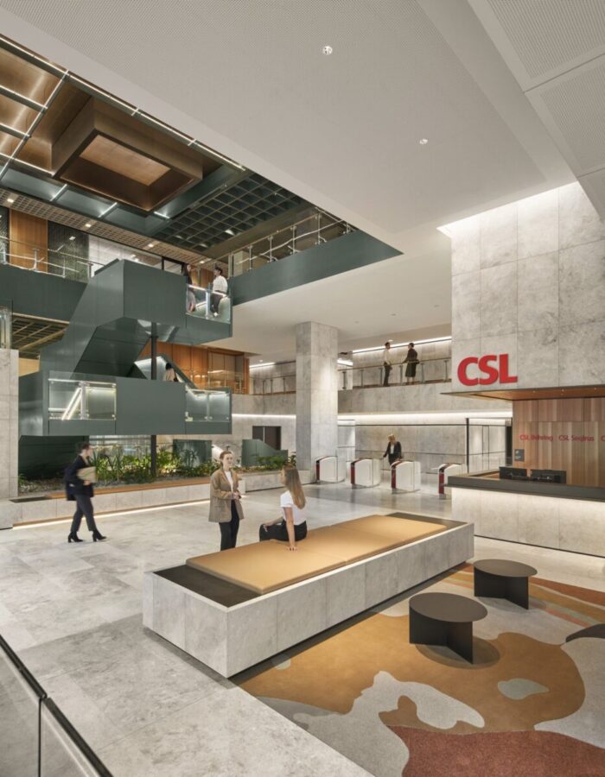
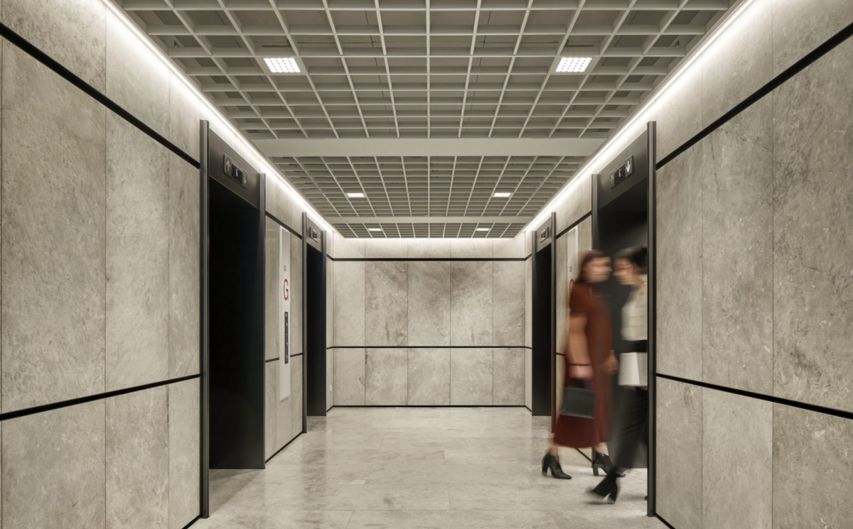
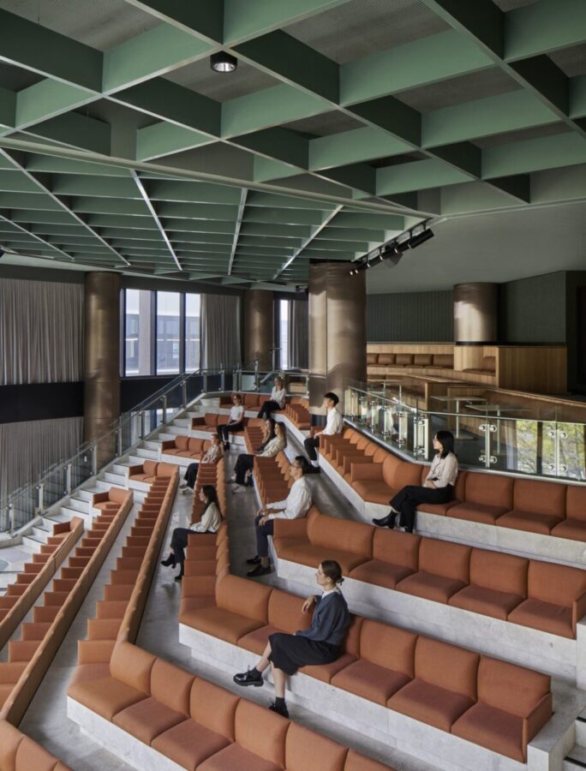
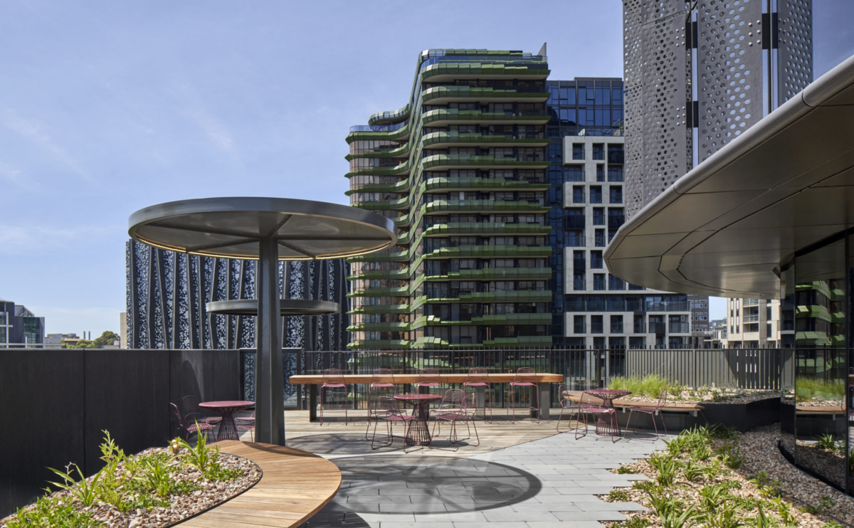
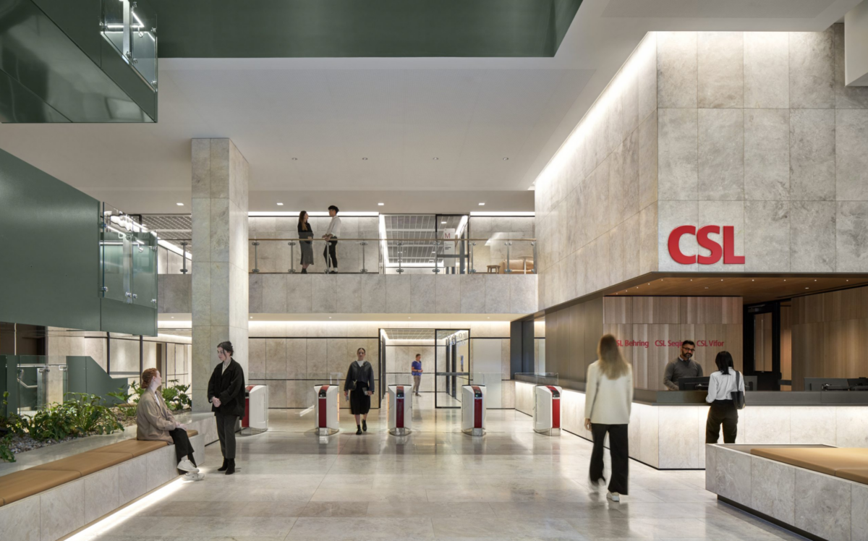
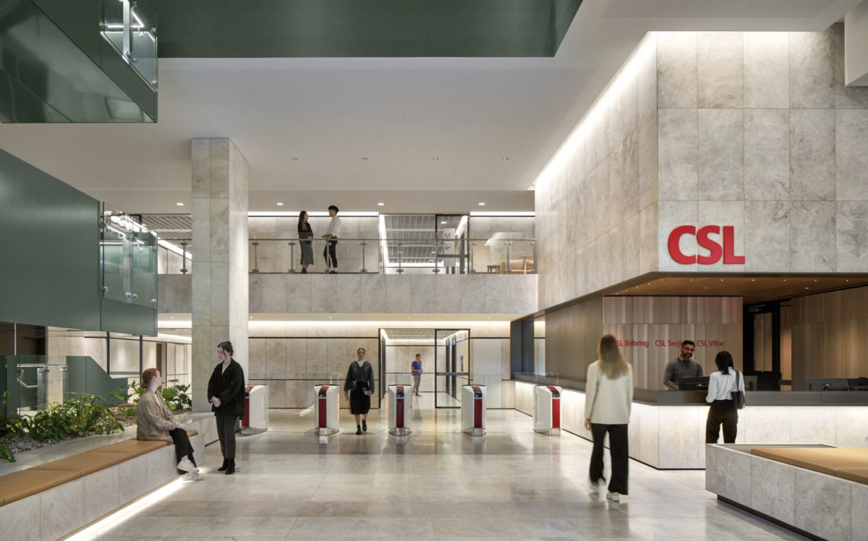
At the CSL global headquarters in Elizabeth North, with architecture by Cox Architects, I led the lighting design for the key front-of-house areas at WSP Australia — the foyer, lift lobbies and breakout spaces, together with the facade and landscape. The brief throughout was to align the lighting with CSL’s cutting-edge, innovative identity while maintaining a considered and restrained character.
Foyer and lift lobbies
The foyer and lift lobbies carry the building’s first impression and serve two functions simultaneously: they are circulation space, and they are the point of arrival. The lighting was developed to address both, enhancing functionality and aesthetic appeal to offer visitors and employees an inviting transition into the building.
Breakout spaces
The breakout spaces were treated differently by design. The lighting there is set for comfort and relaxation, supporting informal meetings and time away from the desk through a softer register that distinguishes them from the working floor.
Facade and landscape
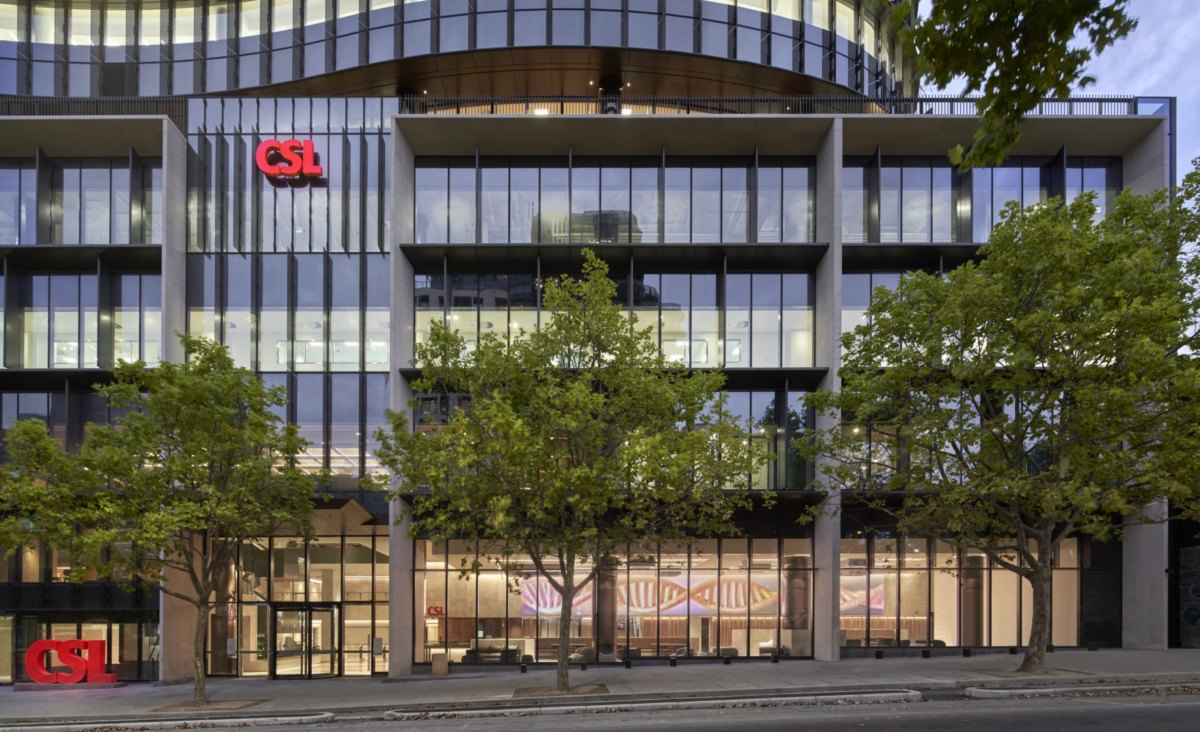
The exterior facade lighting is the most prominent element of the scheme, giving the building a bold and contemporary presence after dark and expressing its architectural form while remaining respectful of the surrounding ambience. That restraint carries into the grounds, where the landscape lighting enhances the outdoor gardens and keeps circulation paths safe and legible without imposing on the surrounding planting.
- Corporate Headquarters
- Front of House Experience
- Workplace Lighting
- Facade Lighting
- Landscape Integration
- Architectural Expression